Hey there, if you’re deep in the shipbuilding game—whether you’re a shipyard foreman, a project manager, or someone sourcing steel plates that need to hold up against ocean waves, salt spray, and brutal weather—you know one wrong steel flaw can turn a whole project into a nightmare. Over the 12 years I’ve run my own shipbuilding steel plate supply business (yeah, I started out as a mill floor tech before I opened this shop), I’ve seen it all: a small hidden crack that nearly sank a new ferry during sea trials, a micro-inclusion that made a bulkhead crack mid-voyage, even a batch of plates with surface porosity that got rejected right as they were scheduled to hit the assembly line. The truth is, detecting defects in shipbuilding steel plate isn’t just about ticking a “quality check” box—it’s about keeping your crew safe, your project on track, and your wallet from getting hit with thousands in rework fees. Today I’m breaking down exactly how we (and you) do it, no fancy jargon overload, just real-world stuff that works. Shipbuilding Steel Plate

First, let’s get one thing straight: shipbuilding steel isn’t your average construction steel. It’s graded specifically to handle high tensile stress, corrosion, and extreme temperature swings—think ABS Grade A, D, E, or higher grades like FH for ice-class ships. That means the defects we’re on the hunt for aren’t just surface scratches (though those matter too); we’re talking about things that are hidden deep inside the metal, or tiny enough that they don’t show up to the naked eye. Missing even one can lead to catastrophic failure later. I’ve had a client tell me they once skipped a quick mill test on a batch and ended up having to replace 10 plates on a $20M tanker mid-voyage—cost them way more than the cost of the test. So let’s start with the first step we always take, before the plates even leave the mill floor: visual surface checks. Wait, that sounds easy, right? But I’m talking about how to do it right, not just glancing at a plate.
When we do visual surface inspections, we don’t just walk by with a flashlight. We crank the lighting to at least 1000 lux (that’s basically bright enough to read a book outside on a cloudy day—way brighter than what most shipyards use in their storage bays). We also use a 10x magnifier for any areas that look off—like weird linear lines, small pits, or uneven texture. The biggest surface defects here are called laminations, which are like tiny flat cracks running parallel to the plate’s surface, or porosity—small, air pockets that get trapped during rolling. A lot of new inspectors mix these up with scratches or mill scale, but laminations show up as straight, thin lines that don’t buff out with a wire brush. We also check the edges of the plates, because that’s where defects often show up first during transportation. Last quarter, I caught a whole batch from a small sub-mill that had edge porosity just by leaning in and looking—would’ve been a huge headache if those went to a shipyard that needs weld-ready plates. Pro tip for this step: make sure two people check every load, not just one. It’s easy to miss something when you’re in a hurry.
But here’s the thing: 90% of the worst defects are hidden under that smooth surface. That’s why we move straight to non-destructive testing (NDT)—the bread and butter of our quality process, and something I push every client to demand from their steel supplier. Let’s break down the most common NDT methods we use, and why they’re non-negotiable for shipbuilding steel.
First up, ultrasonic testing (UT). This is the one we use 9 times out of 10 for internal defects. How it works, in simple terms, is we send high-frequency sound waves through the steel, and if there’s a flaw—like a crack, inclusion, or lamination—the waves bounce back at a different time than they would from solid metal. For shipbuilding plates, we use what’s called normal beam UT, which is perfect for finding defects running along the plate’s thickness. I’ve had UT pick up a micro-inclusion just 2mm thick in a 20mm plate—something you’d never see with the naked eye. The key here is that the tech doing the UT needs to be certified (Level II or higher, per SNT-TC-1A standards) because if they misread the signal, you waste time rejecting good plates or missing a bad one. We don’t cut corners here; every single plate we ship gets UT, no exceptions. Last year, a client tried to cut costs by skipping UT on a small batch and had a lamination show up when they were welding, costing them 3 days of downtime and $15k in labor. That’s way more than the cost of the UT.
Next, for surface and near-surface defects, we use liquid penetrant testing (PT). This is super simple: we spray a red dye penetrant all over the plate, wipe it off after 10 minutes, then spray a white developer. The dye seeps into tiny surface cracks or porosity, and the developer makes them show up as bright red lines or spots. We use PT for weld areas too, but for the base plate, it’s great for finding small surface cracks that would be impossible to spot otherwise. I remember once a batch of plates from a mill had tiny stress cracks just below the surface—PT picked them up instantly, and we sent them back before they got to our client. Saved them a lot of hassle because stress cracks in ship hull plates can lead to big leaks. The only downside to PT is it doesn’t work on porous surfaces, which is why we always do PT after the visual check and before UT.
Then there’s magnetic particle testing (MT). This one’s only for ferritic steels (which most shipbuilding steel is, so that’s perfect) and works by magnetizing the plate. If there’s a defect, like a crack or inclusion, it creates a small magnetic field leak, and we spray iron powder on the plate— it sticks to the leak, making the flaw visible. MT is faster than PT for large areas, so we use it for quick checks on plates that are going into less critical areas, though we still pair it with UT for critical structural plates. I’ve found MT is especially good for finding tiny cracks in areas where the plate was bent or formed, because bending can create hidden stress cracks that pop up near the bend.
Wait, and I can’t forget about our go-to extra for critical parts: radiographic testing (RT). This is the one that uses X-rays or gamma rays to take a 2D image of the plate’s inside. It’s overkill for most plates, but if we’re supplying steel for the main hull plate or bulkheads, we do RT on random samples (10% of the batch, per IMO rules) to make sure there are no large inclusions or cracks. RT is also good because it leaves a permanent record of the test, which shipyards need for their compliance paperwork—you know, the stuff that gets audited by classification societies like ABS or DNV. Last year, a big shipyard client needed RT records for every plate for a new ice-class tanker, and we had all the docs ready because we test every critical batch. That’s the stuff that builds trust.
But here’s the part that most people don’t talk about: defects can also show up during manufacturing, not just after. When we process steel plates (we do edge trimming, shot blasting, and custom cutting for our clients), we always check again after each step. Shot blasting is when we blast small steel particles at the plate to remove mill scale—sometimes that process will uncover a tiny defect that was hidden under the scale. Last month, shot blasting picked up a lamination in a batch that had looked perfect in the initial visual check. That’s why we check at every stage, not just pre-shipment.
Also, let’s talk about common defects we run into, because knowing what to look for makes the process easier. The most common ones in shipbuilding steel are: laminations (from bad rolling at the mill), sulfur inclusions (which make the steel brittle, leading to cracks), hydrogen-induced cracking (HIC, which happens if hydrogen gets trapped in the steel during manufacturing—super dangerous because it’s often hidden), and porosity (from improper casting at the mill). I’ve seen HIC cause a plate to crack right after it was installed on a new build—terrible, because it leads to rework and delays. The good news is that all these can be caught with the tests I mentioned earlier.
Now, let’s get real for a second: you don’t need to have a whole lab on site to check for these defects. If you’re a small shipyard or a freelance builder, there are affordable, portable tools you can rent or buy. A portable UT machine costs a few thousand bucks, and a PT kit is under $100. The key is to not skip the tests because you think the steel is “good enough”—I’ve seen too many projects go south because of that. And one last thing: always check the mill’s test report (MTR) before you even get the plates. A good MTR will have all the test results from the mill, including UT, PT, and RT data. If a supplier tries to give you a generic MTR without specific plate numbers, run the other way.
At my company, we don’t just sell steel plates—we stand behind them. Every batch gets a full set of NDT tests, we provide detailed MTRs, and we do everything we can to avoid defects before the plates even reach our clients. If you’re in the market for shipbuilding steel and want to work with a supplier that actually cares about quality, reach out to our team to chat through your project needs. We can walk you through exactly how we test our plates, answer any questions you have about defect detection, and make sure you get the right steel for your job, no surprises.
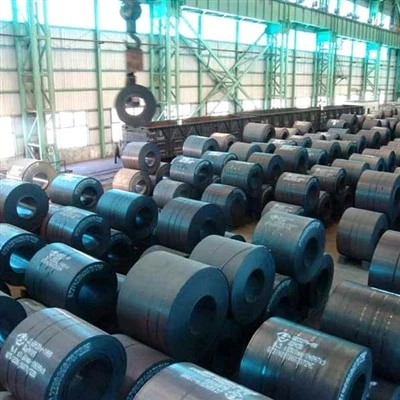
Don’t get me wrong—defect detection in shipbuilding steel isn’t perfect. No test catches every single tiny flaw every time, but combining visual checks, NDT, and verifying mill docs gets you 99% of the way there. And that’s the difference between a project that runs smoothly and one that ends up costing you way more than it should. I’ve been doing this long enough to know that quality isn’t about cutting corners—it’s about doing the right tests, at the right times, and trusting a supplier that’s been in the game for years. So if you’re tired of dealing with steel that has hidden defects, hit us up. Let’s make your next ship build as safe and stress-free as possible.
ASTM/ASME HSLA Steel Plate References
- American Society for Nondestructive Testing (ASNT), SNT-TC-1A: Personnel Qualification and Certification in Nondestructive Testing, 2022.
- International Maritime Organization (IMO), Resolution A.753(18): Performance Standards for Non-Destructive Testing of Shipboard Equipment and Materials, 1993.
- American Bureau of Shipping (ABS), Rules for Building and Classing Steel Vessels, 2024.
- British Standards Institution (BSI), BS EN 10025-3: Hot Rolled Products of Structural Steels, Part 3: Technical Delivery Conditions for Normalized Weldable Fine Grain Steels, 2019.
Gnee Steel (Tianjin) Co., Ltd.
As one of the most professional shipbuilding steel plate manufacturers and suppliers in China, we also support customized service with low price. We warmly welcome you to buy high quality shipbuilding steel plate in stock here from our factory. If you have any enquiry about free sample, please feel free to email us.
Address: No.4-1114, Beichen Building, Beicang Town, Beichen District, Tianjin, China
E-mail: alloy@gneesteelgroup.com
WebSite: https://www.chinavesselplates.com/
